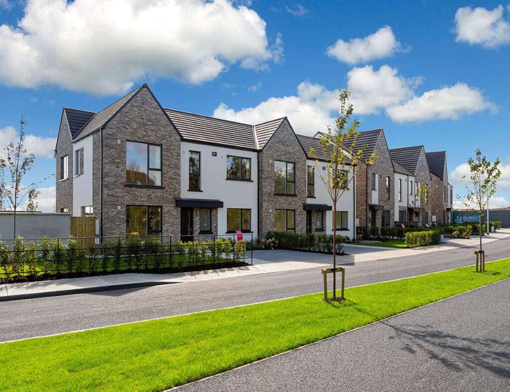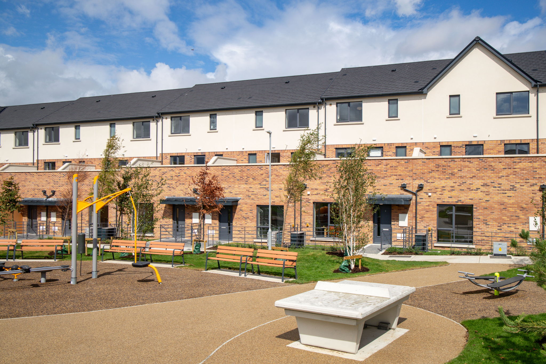
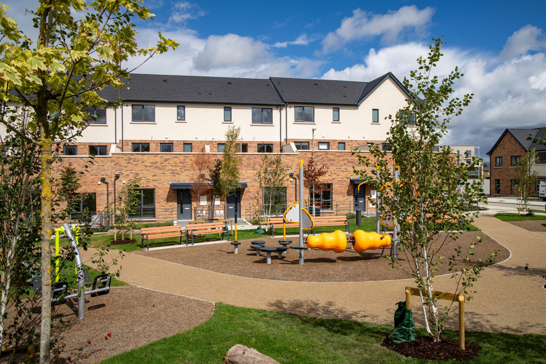
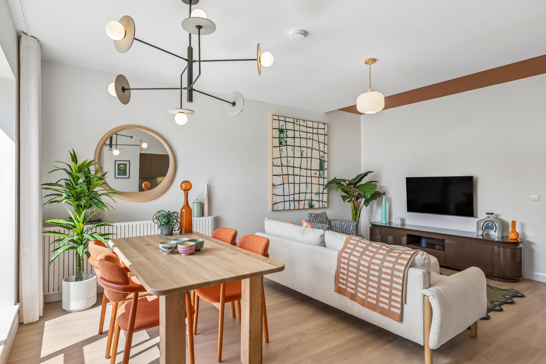
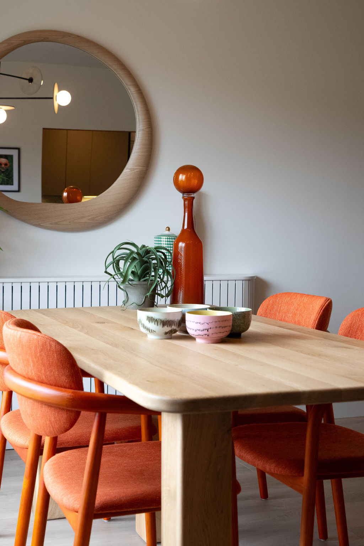
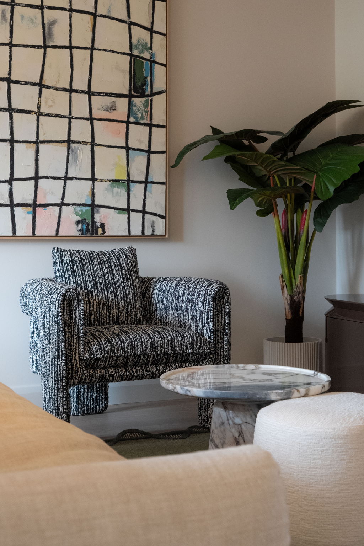
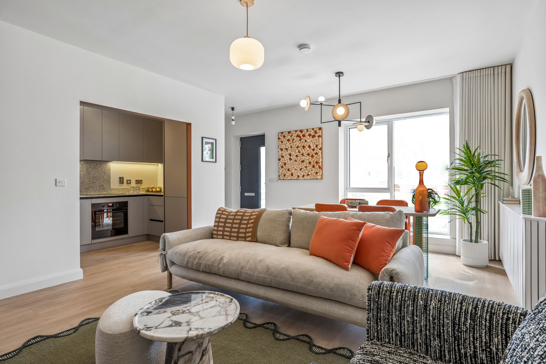
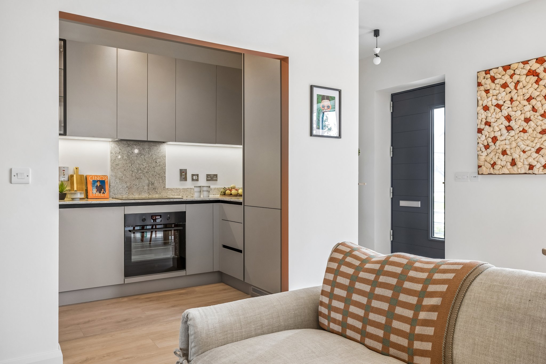
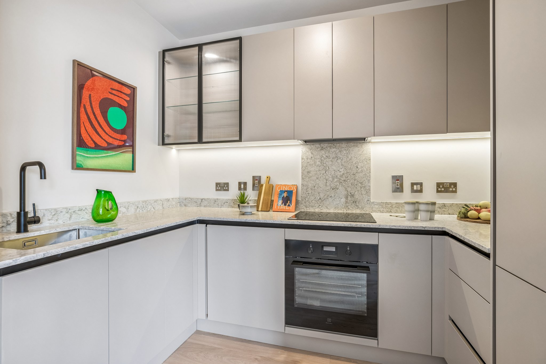
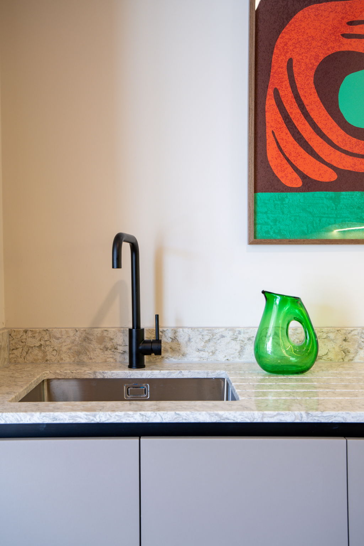
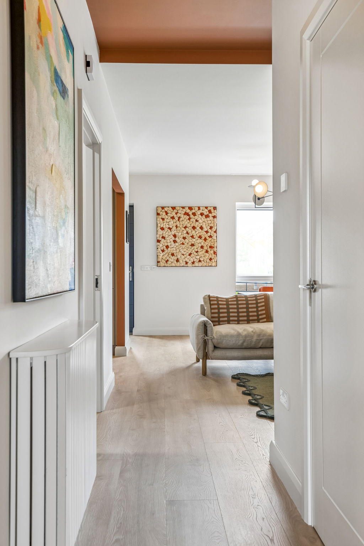
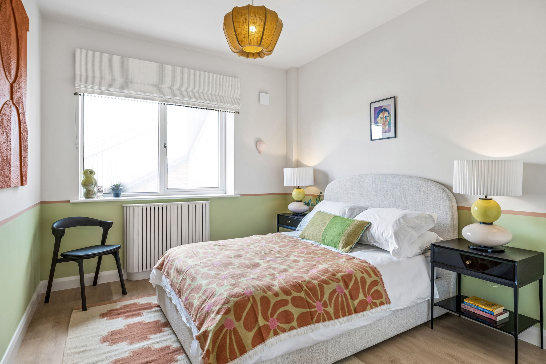
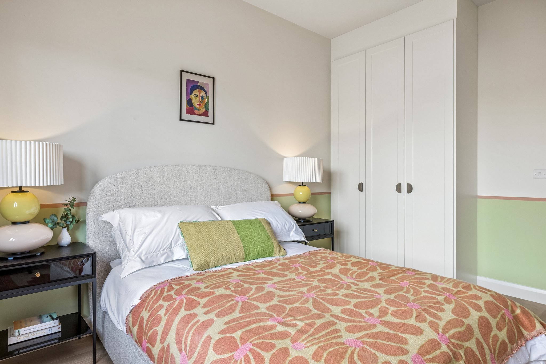
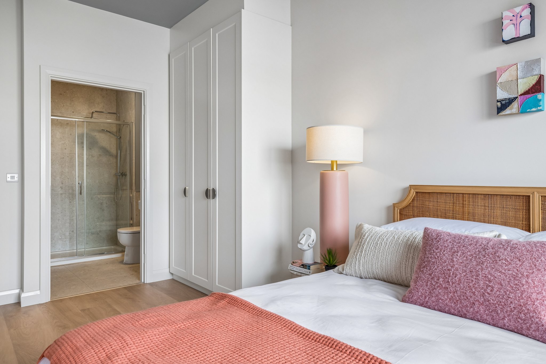
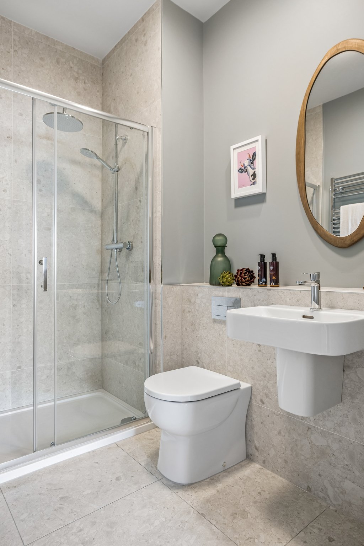
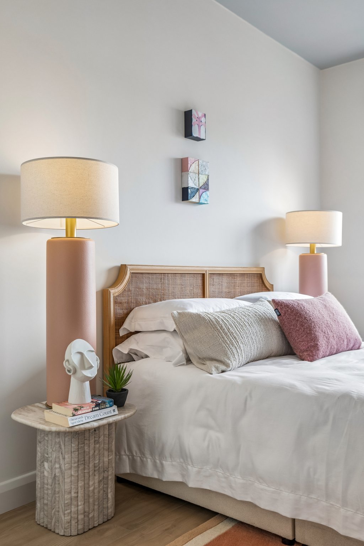
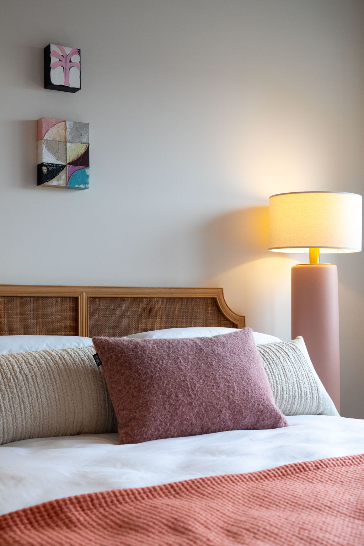
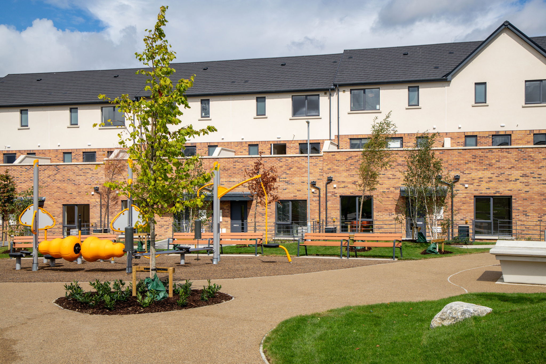
The Elm
Fenwood Park
Lucan
Floor plans
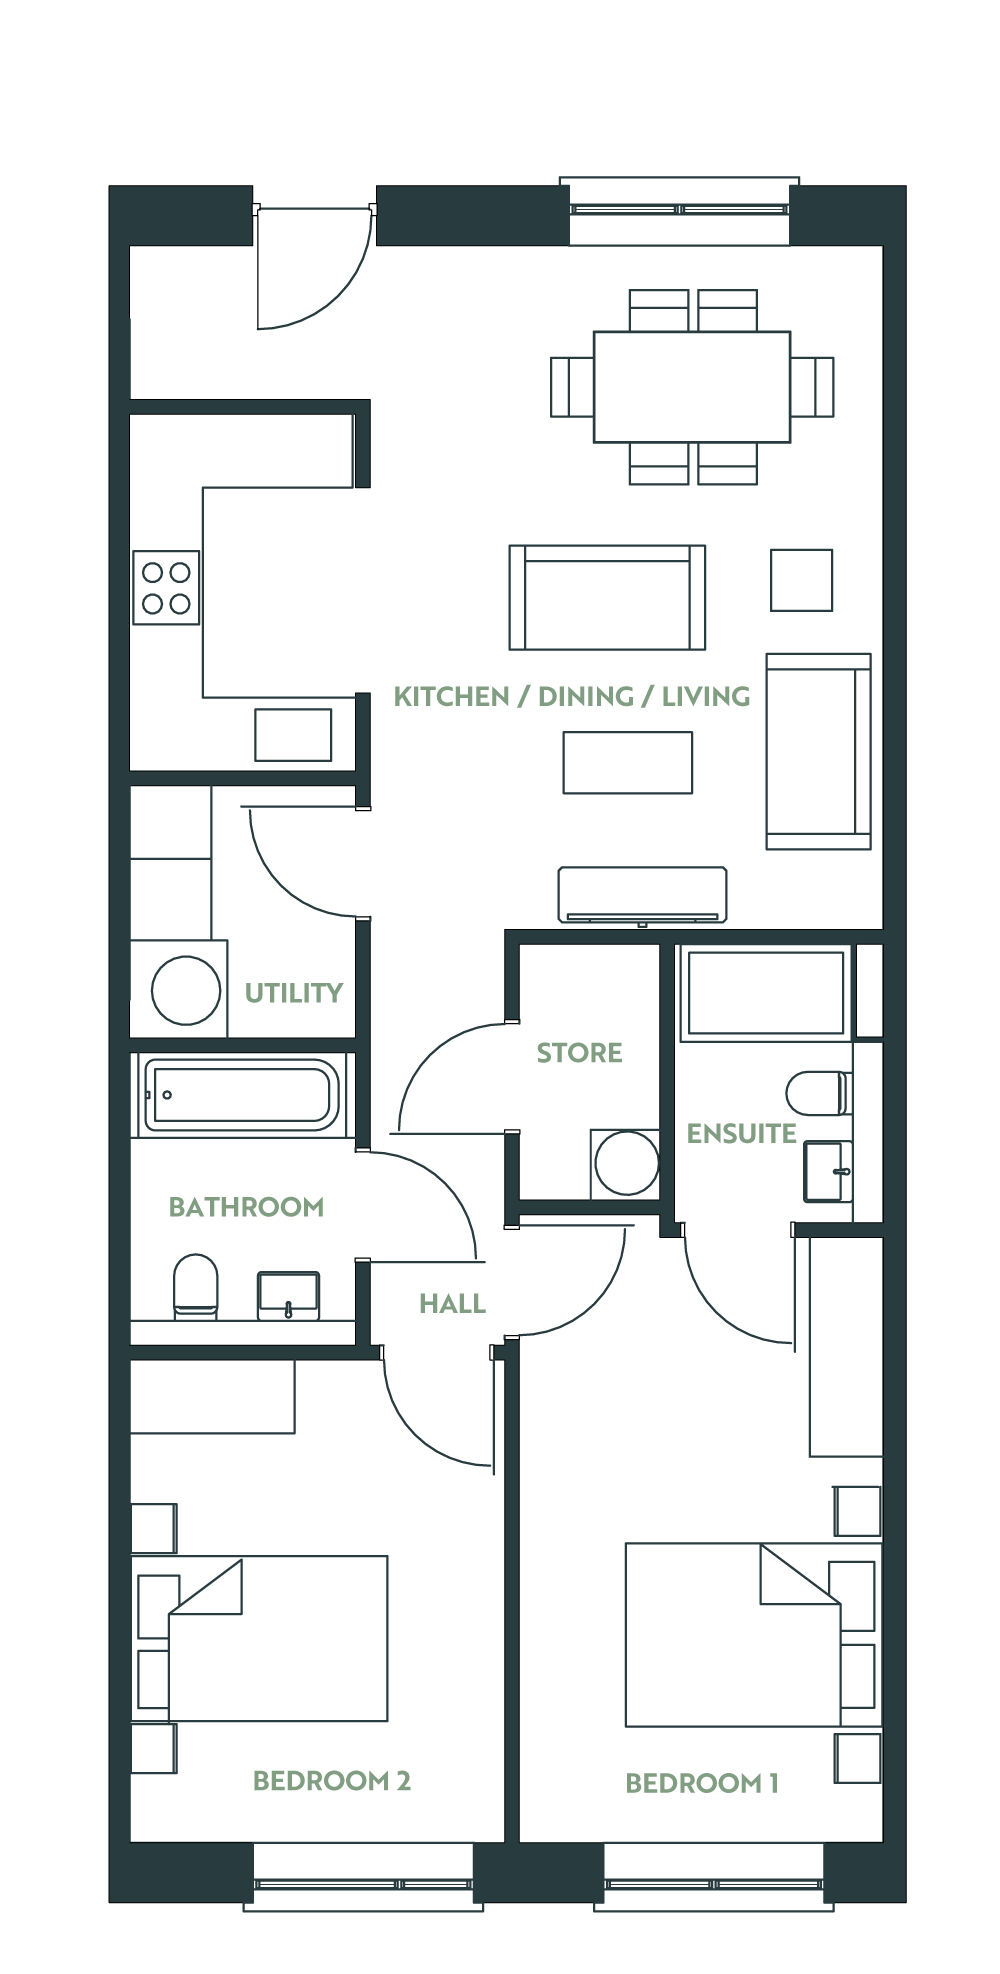
Disclaimer:
Plans, images, dimensions, layouts, and other details shown in this brochure are provided for illustration purposes only and do not form part of any contract. While every effort has been made to ensure accuracy, the developer reserves the right to make alterations, amendments, or improvements without prior notice.
Similar Property Types
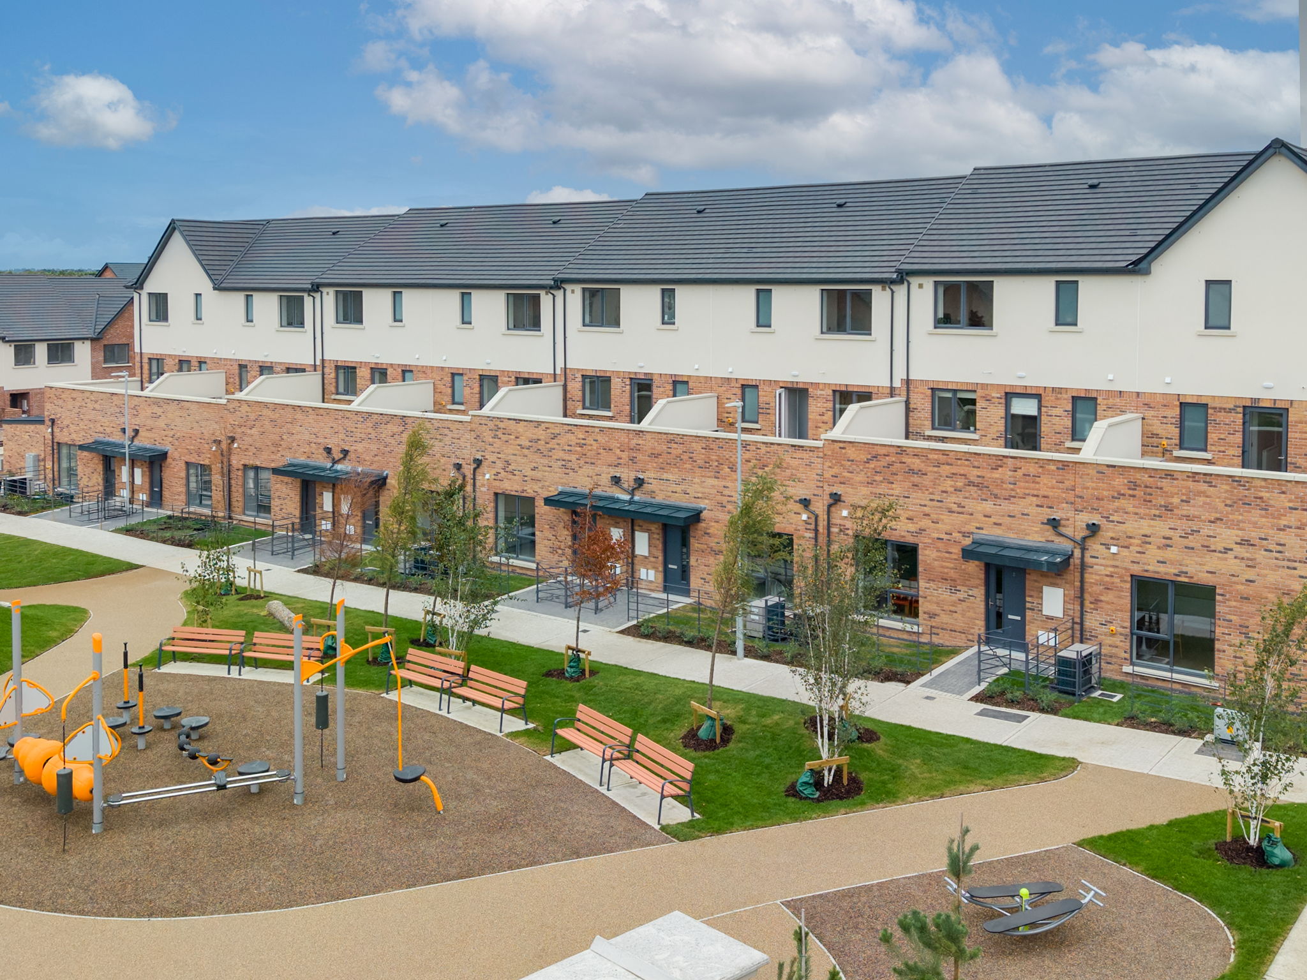
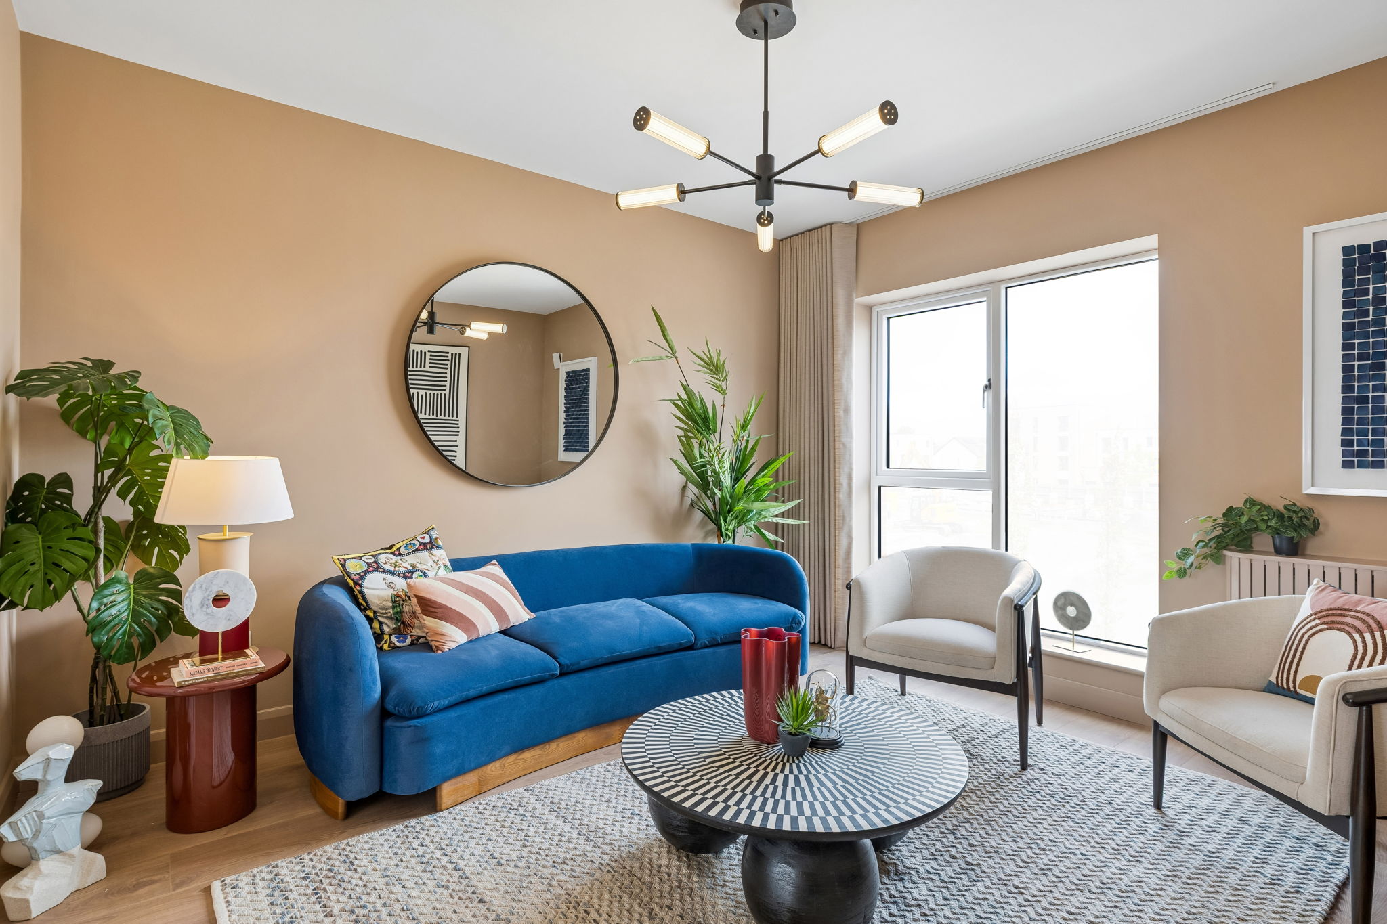
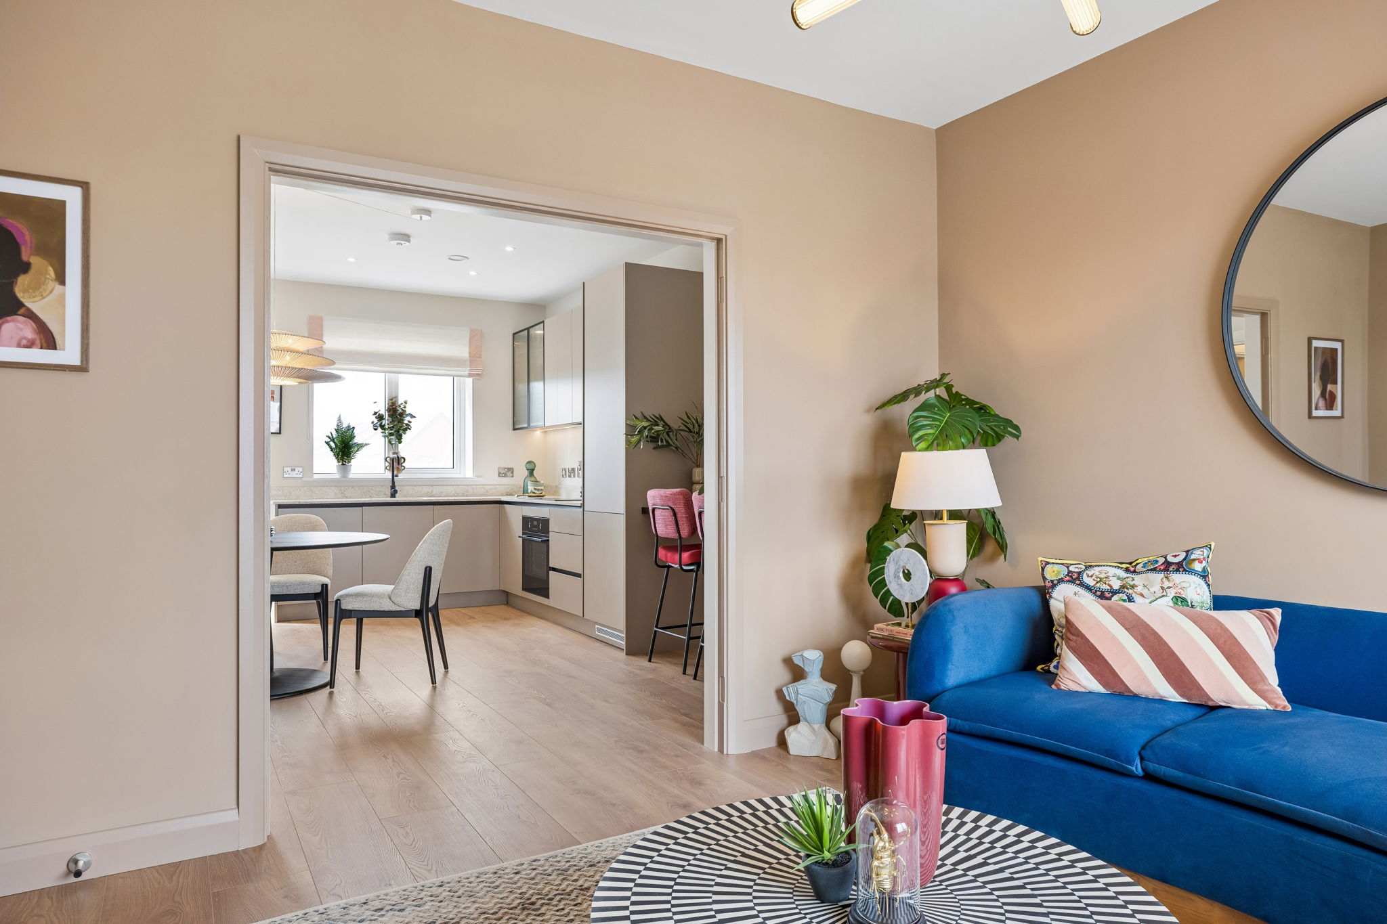
Still looking? Check out similar homes in this Development and others:
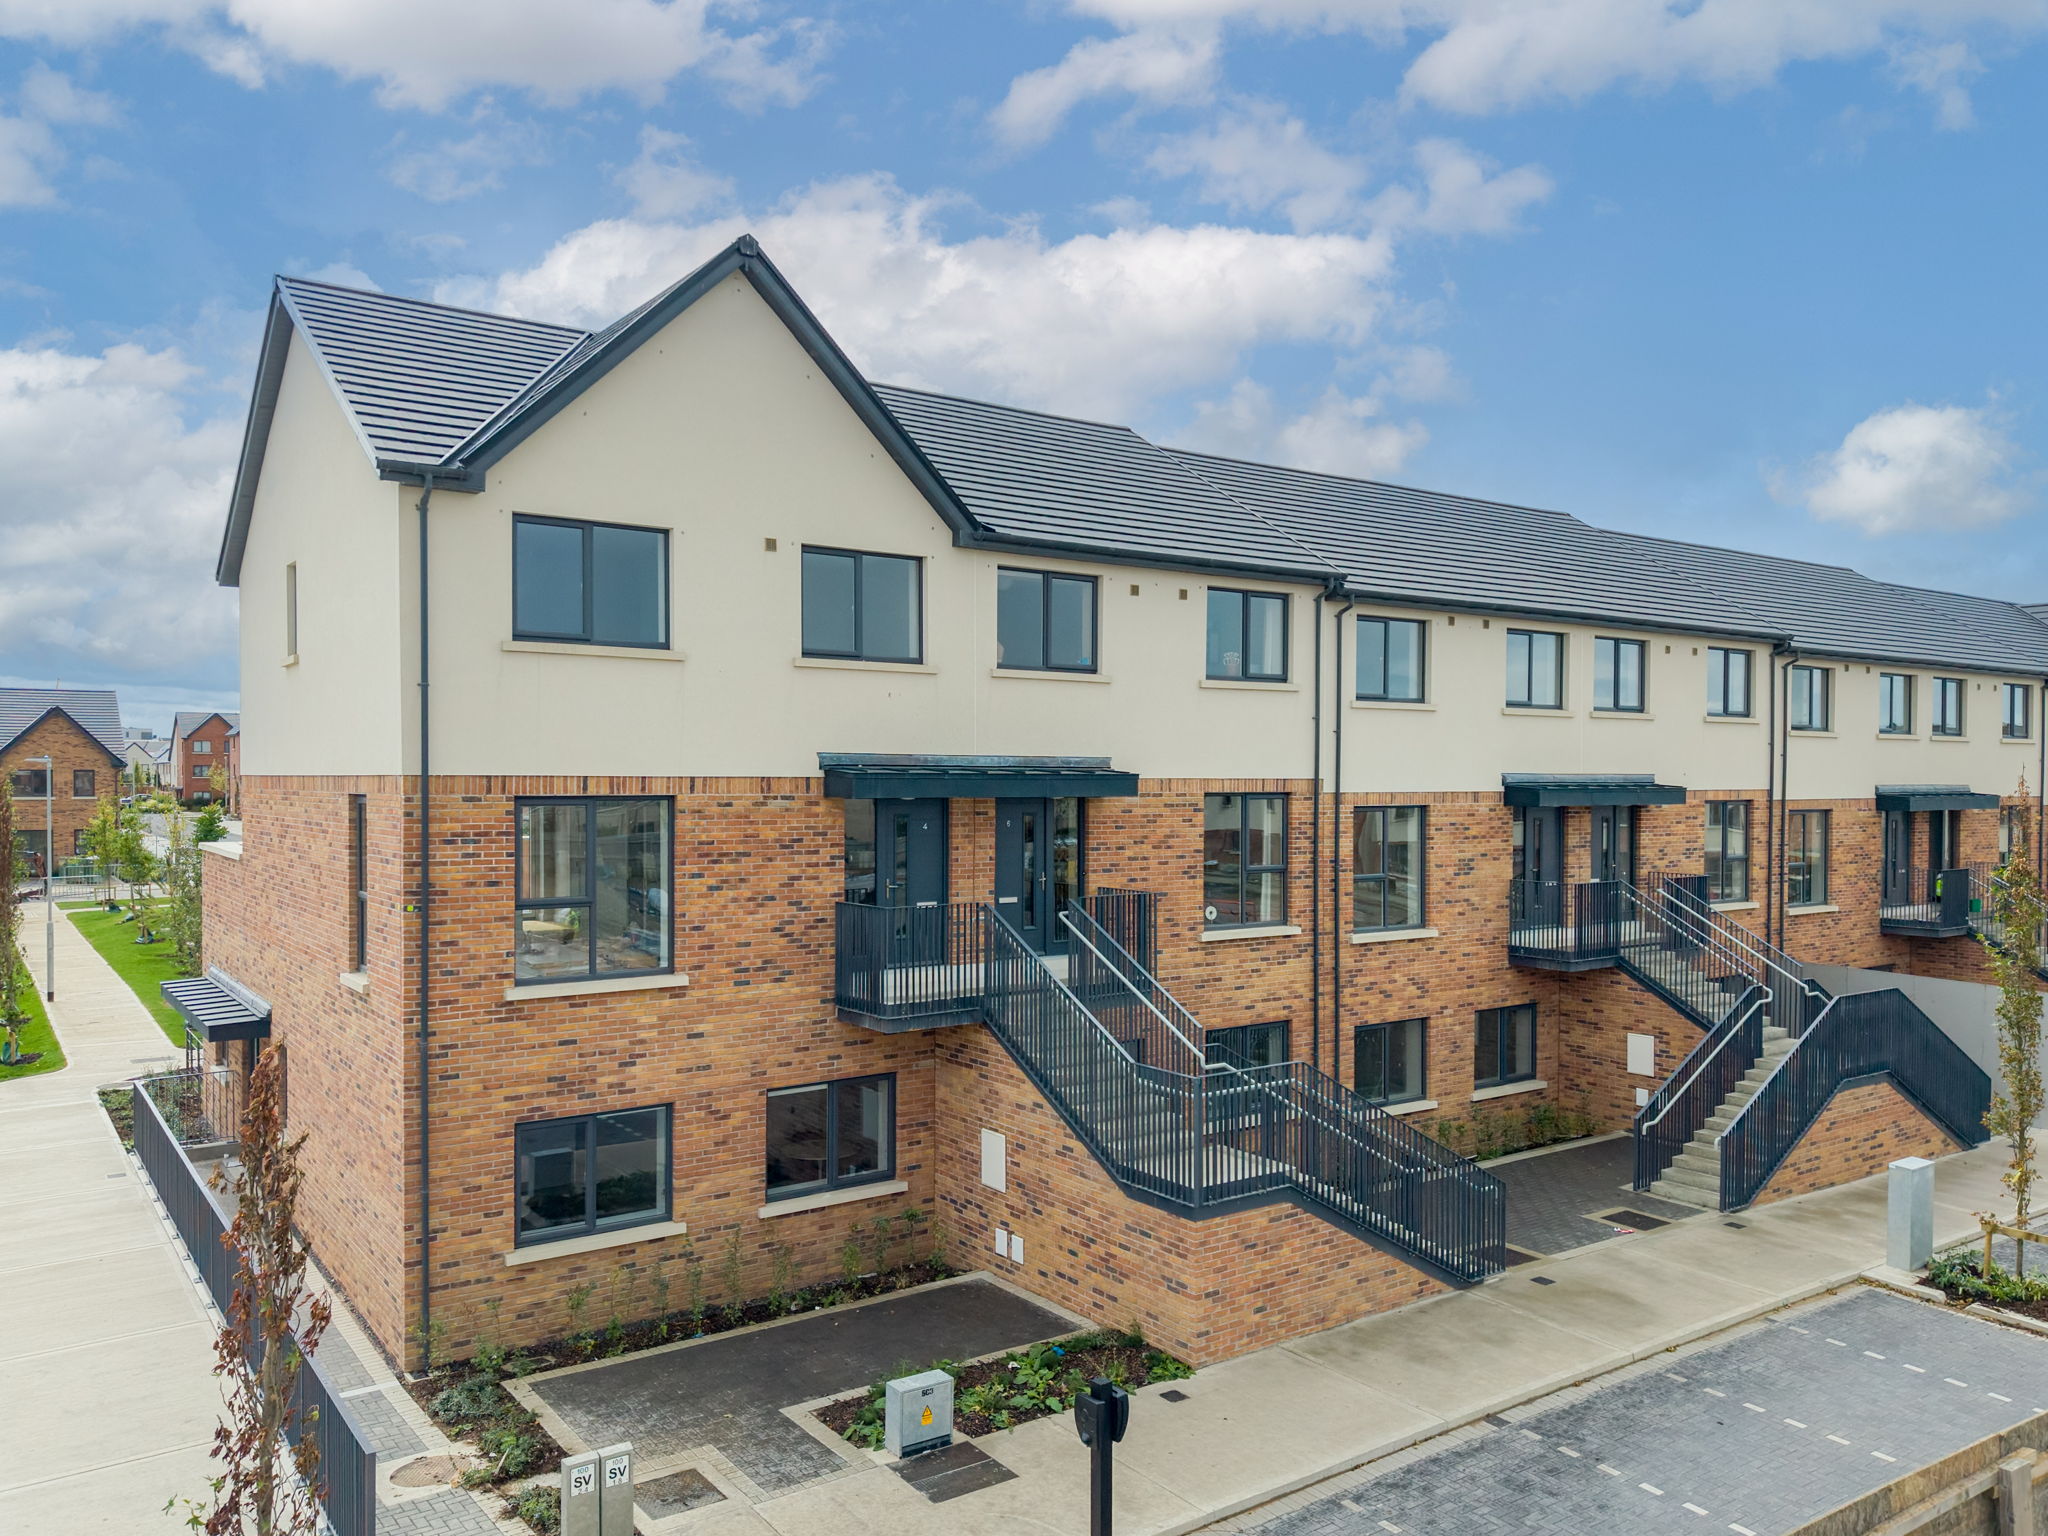


Register your interest



Mortgage Calculator
Get an estimate of your monthly mortgage repayments for a new home, factoring in government schemes available to first-time buyers.
Government Schemes
€
€
Total deposit: 10% of property price
Estimated Monthly Repayment
€0
Property Price
€0
Total Deposit
-€0
Mortgage Required
€0
Mortgage Term
0 years
Interest Rate
0%
Recommended Household Salary
€0
This calculator is provided for general guidance and illustrative purposes only. It does not represent financial advice or a recommendation of any particular financial product or provider.
The amount you may be able to borrow depends on your personal circumstances and will be subject to the lending criteria, terms and conditions of the relevant financial institution.
All figures generated by this calculator are estimates only. Actual amounts may differ between financial institutions depending on how interest is calculated and other relevant factors.
You should review the scheme requirements carefully and/or seek independent advice on whether the scheme applies to your specific circumstances.

Our developments
Whether you’re getting your first foot on the ladder or upsizing for that dream garden, we build homes where people don’t just put down roots, but prosper. Explore our portfolio of homes.
check_boxNOW ON SALE
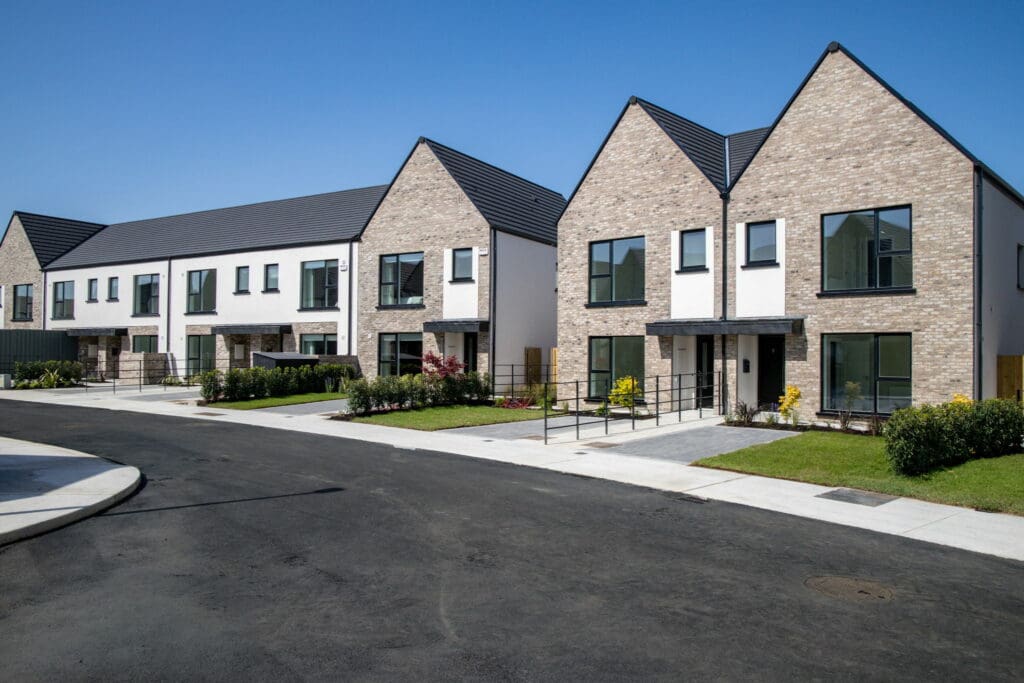
check_boxNOW ON SALE

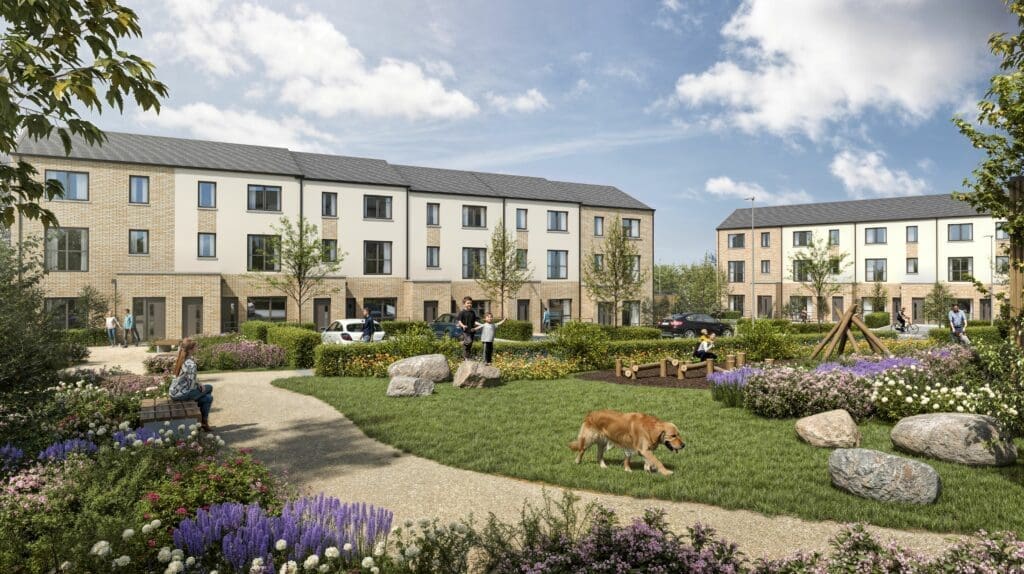
eventCOMING Q1 2027

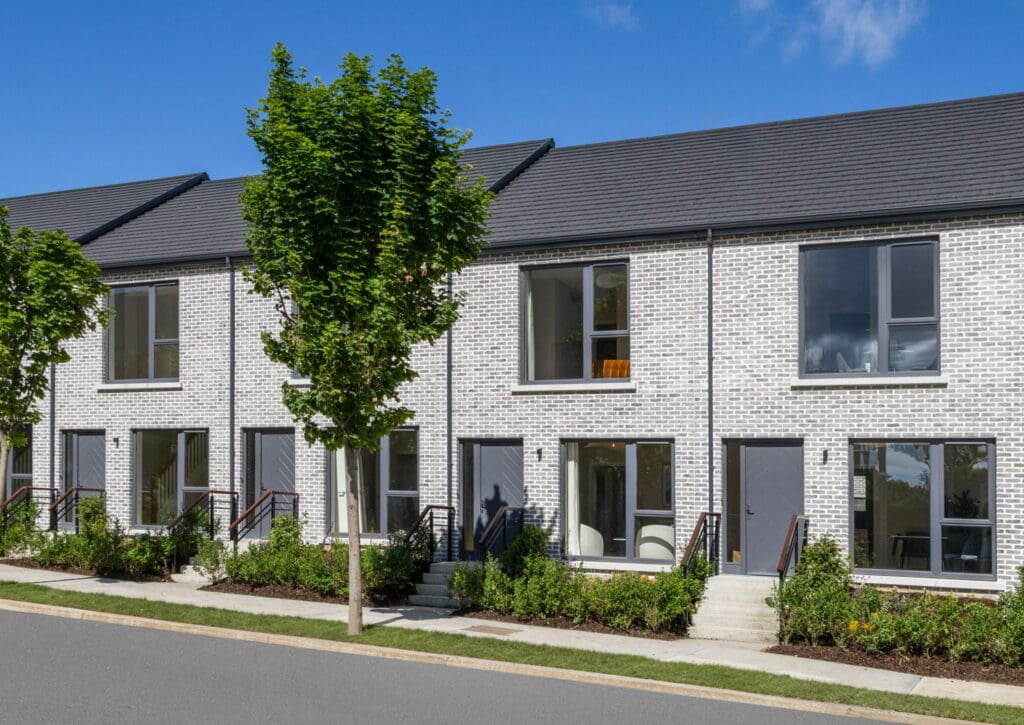
check_boxON SALE

check_boxON SALE
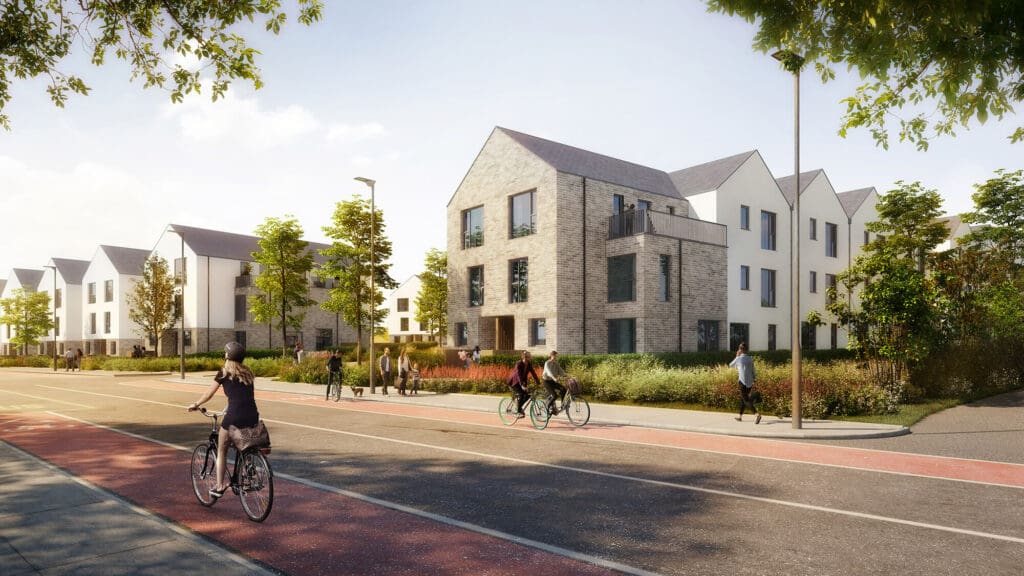

check_boxNOW ON SALE
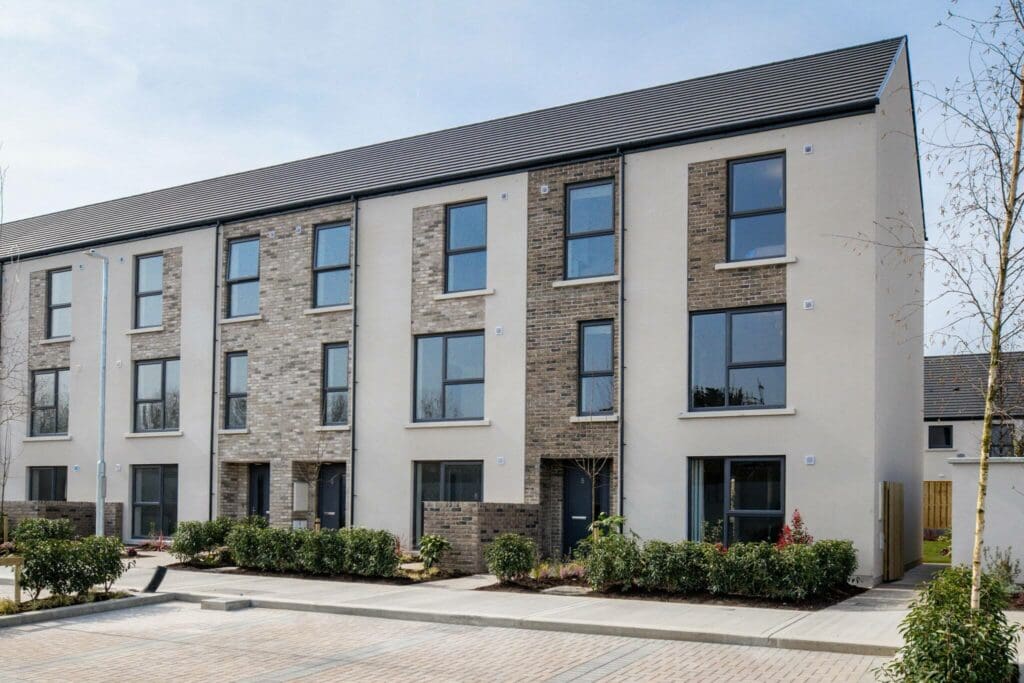

check_boxNOW ON SALE
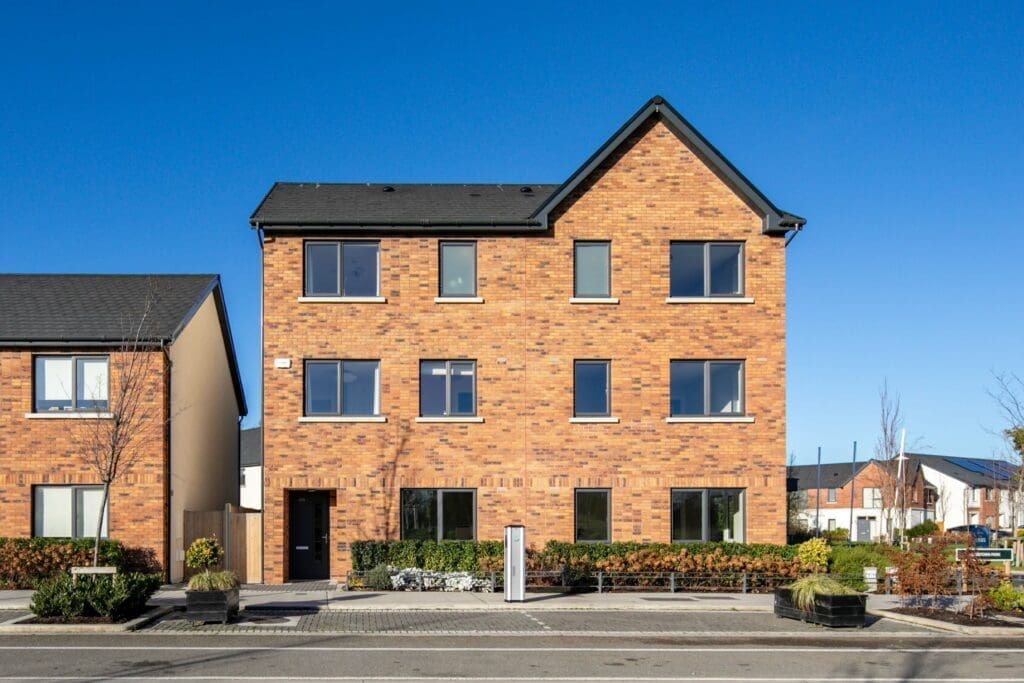

check_boxNOW ON SALE
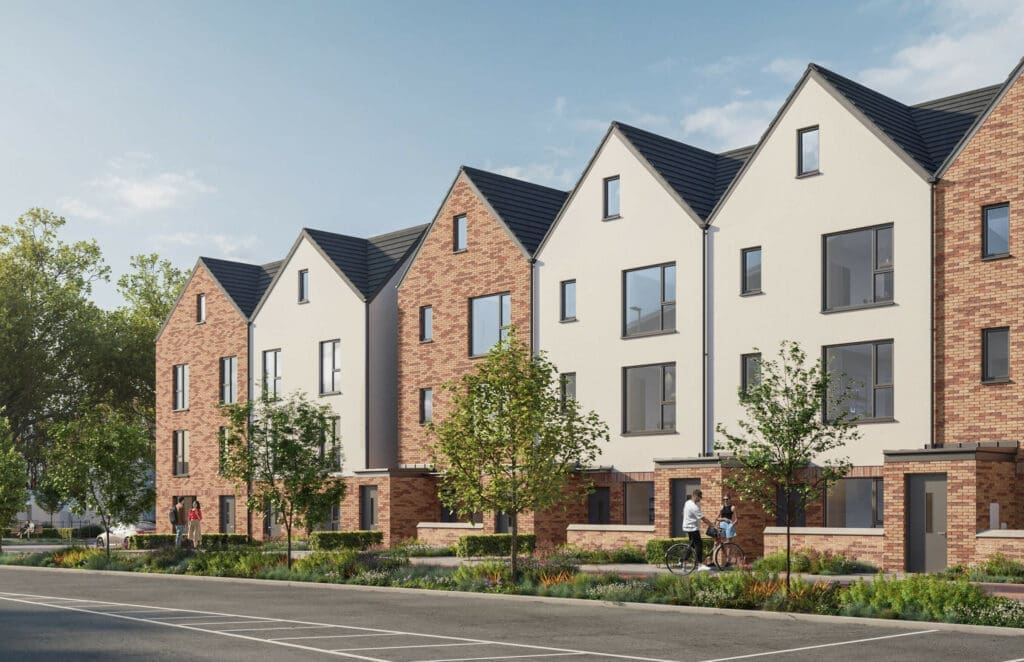

check_boxNOW ON SALE
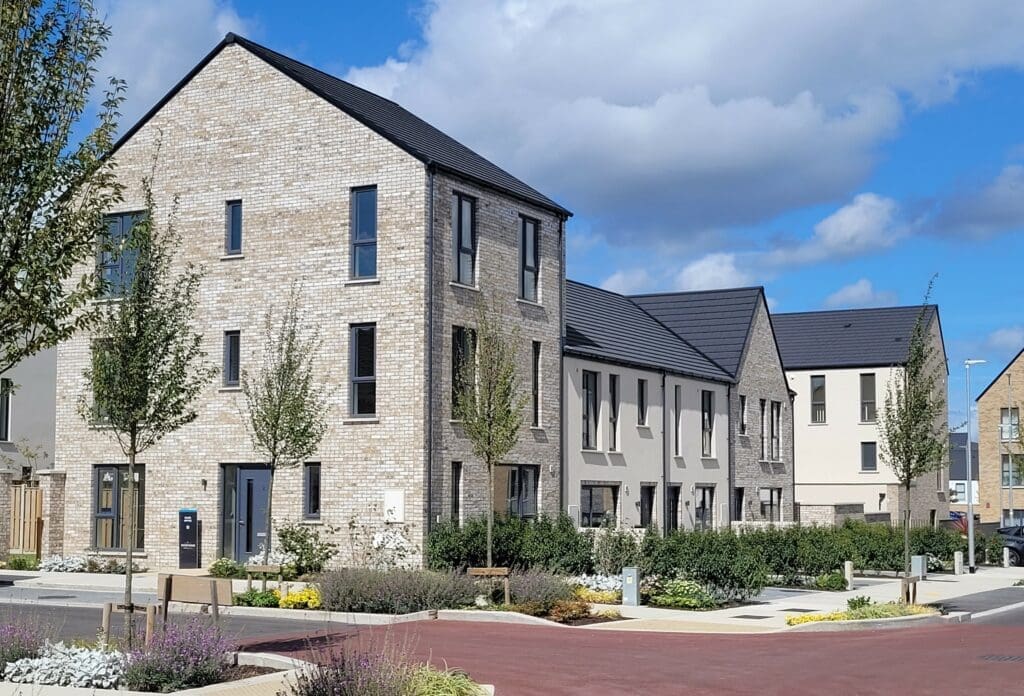

check_boxNOW ON SALE
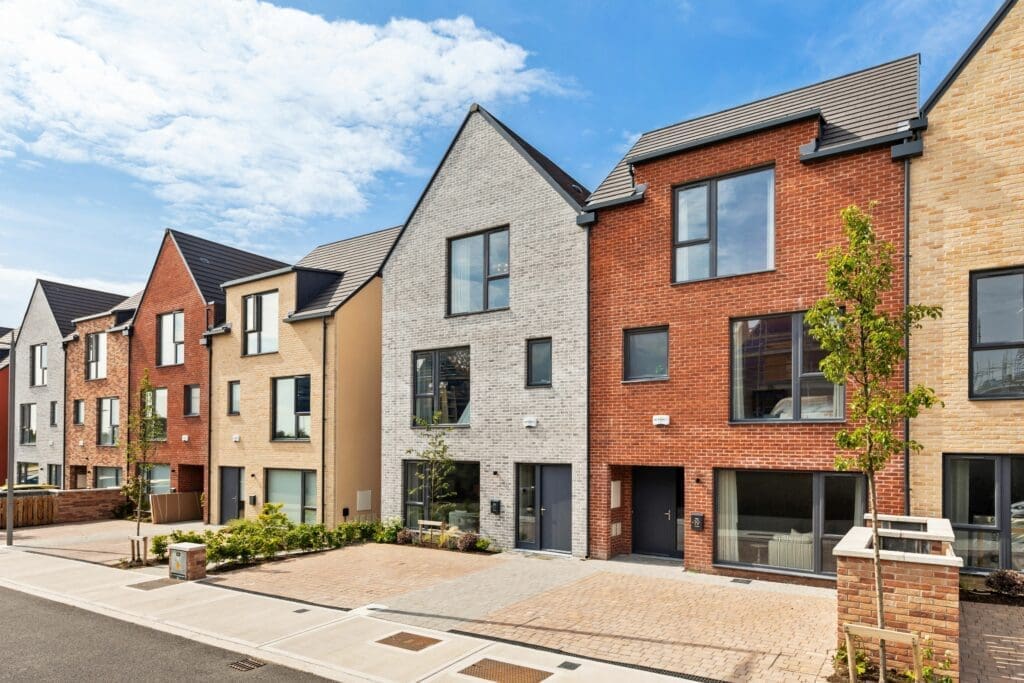

calendar_clockLAUNCHING SOON
check_boxFinal Homes Remaining
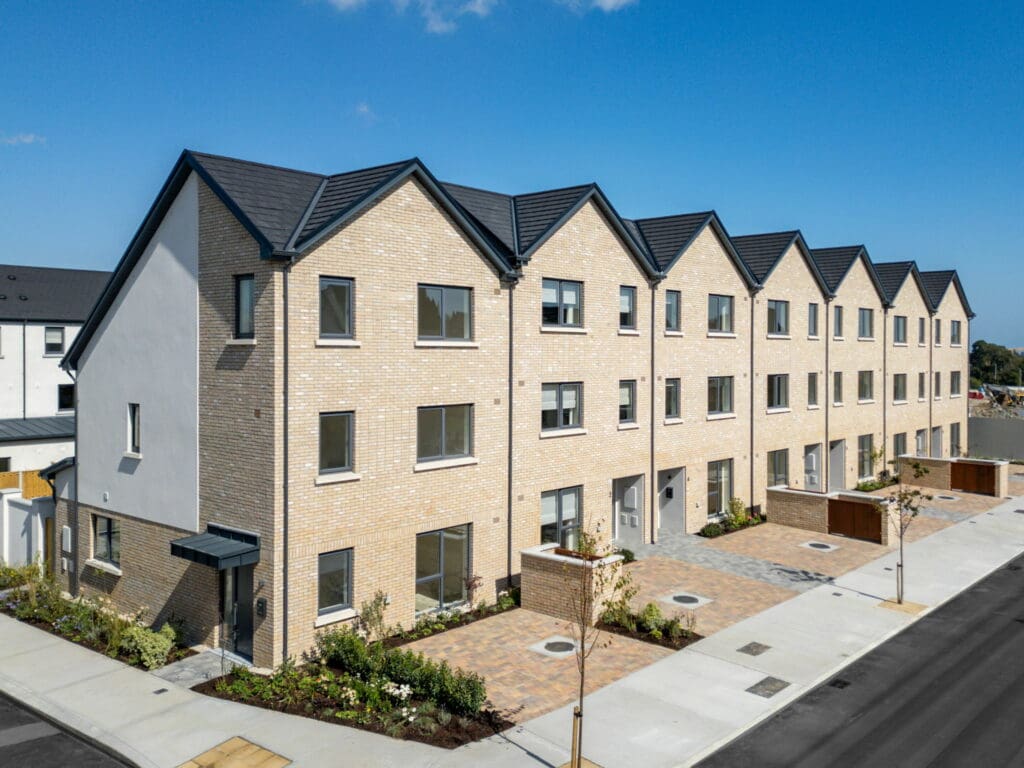

acuteFINAL HOMES REMAINING

acuteFINAL HOMES REMAINING

acuteFINAL HOMES REMAINING